Tevmo LLC – Software for HVACR Engineering Consultants
Use our HVAC&R plugin for Revit to build energy model of almost any building, calculate cooling loads, heating loads, design and calculate VRF and chiller - fan coil air conditioning systems, ventilation systems, heating systems.
Contacts
- Email: info@tevmo.com
- TEVMO COMPUTER SYSTEMS & COMMUNICATION EQUIPMENT SOFTWARE DESIGN CO. L.L.C
- License No.: 1129226
- Address: Dubai Investments Park 1, Bayan Business Center, Office 607-400
Tevmo: From BIM Models to gbXML Energy Models
Tevmo Software for ASHRAE Cooling Loads Calculation in Revit
- Save man-hours on every project
- Achieve highest calculation accuracy
- Save time on each project recalculation after any architectural changes
- Local support offered
- Software adapted to Middle-East conditions
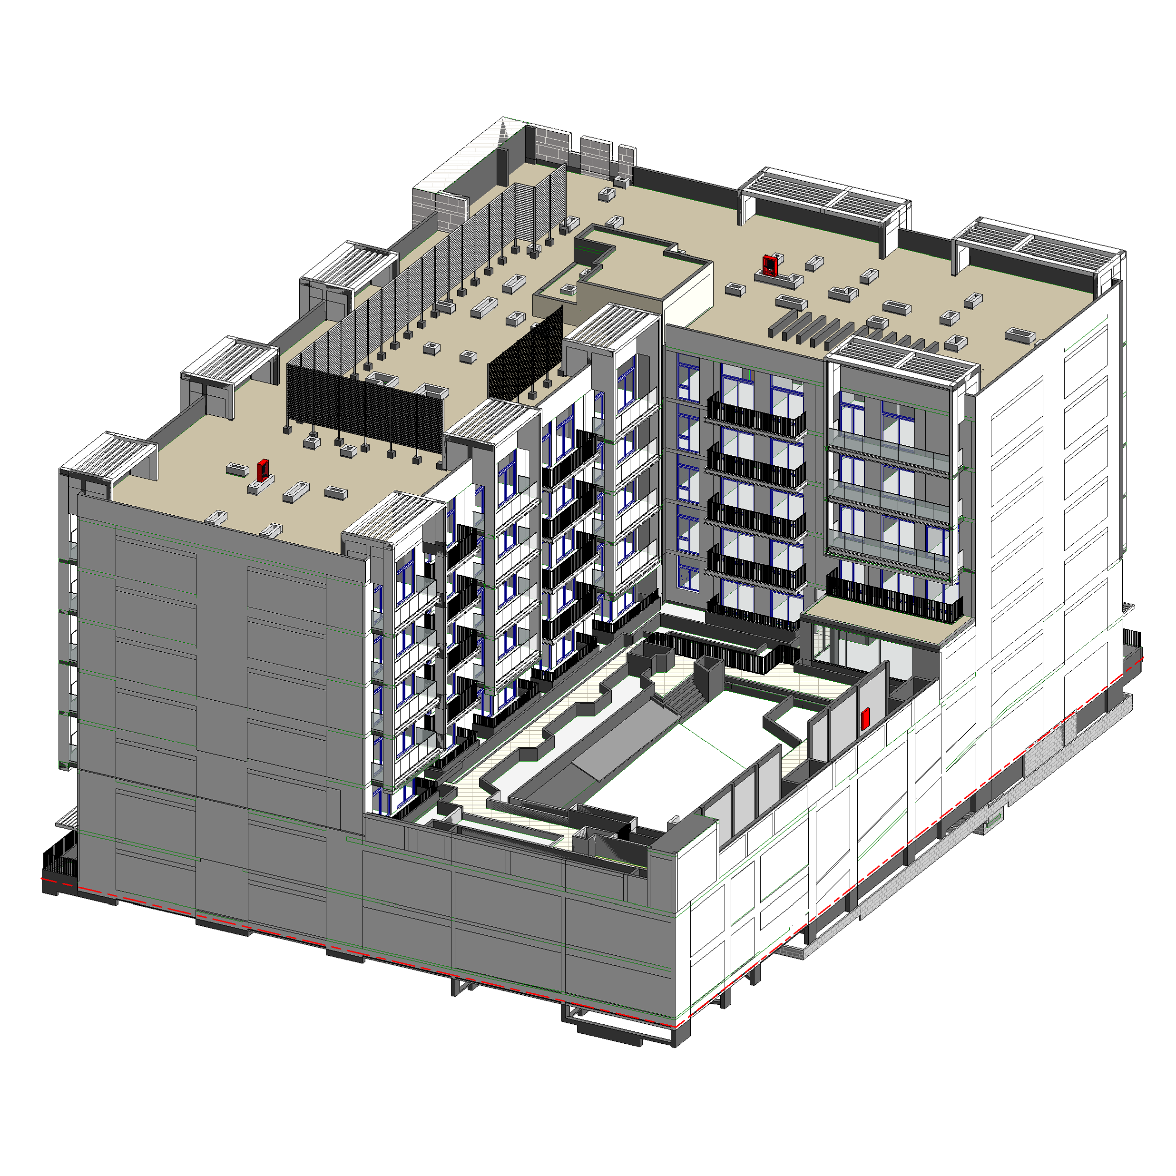
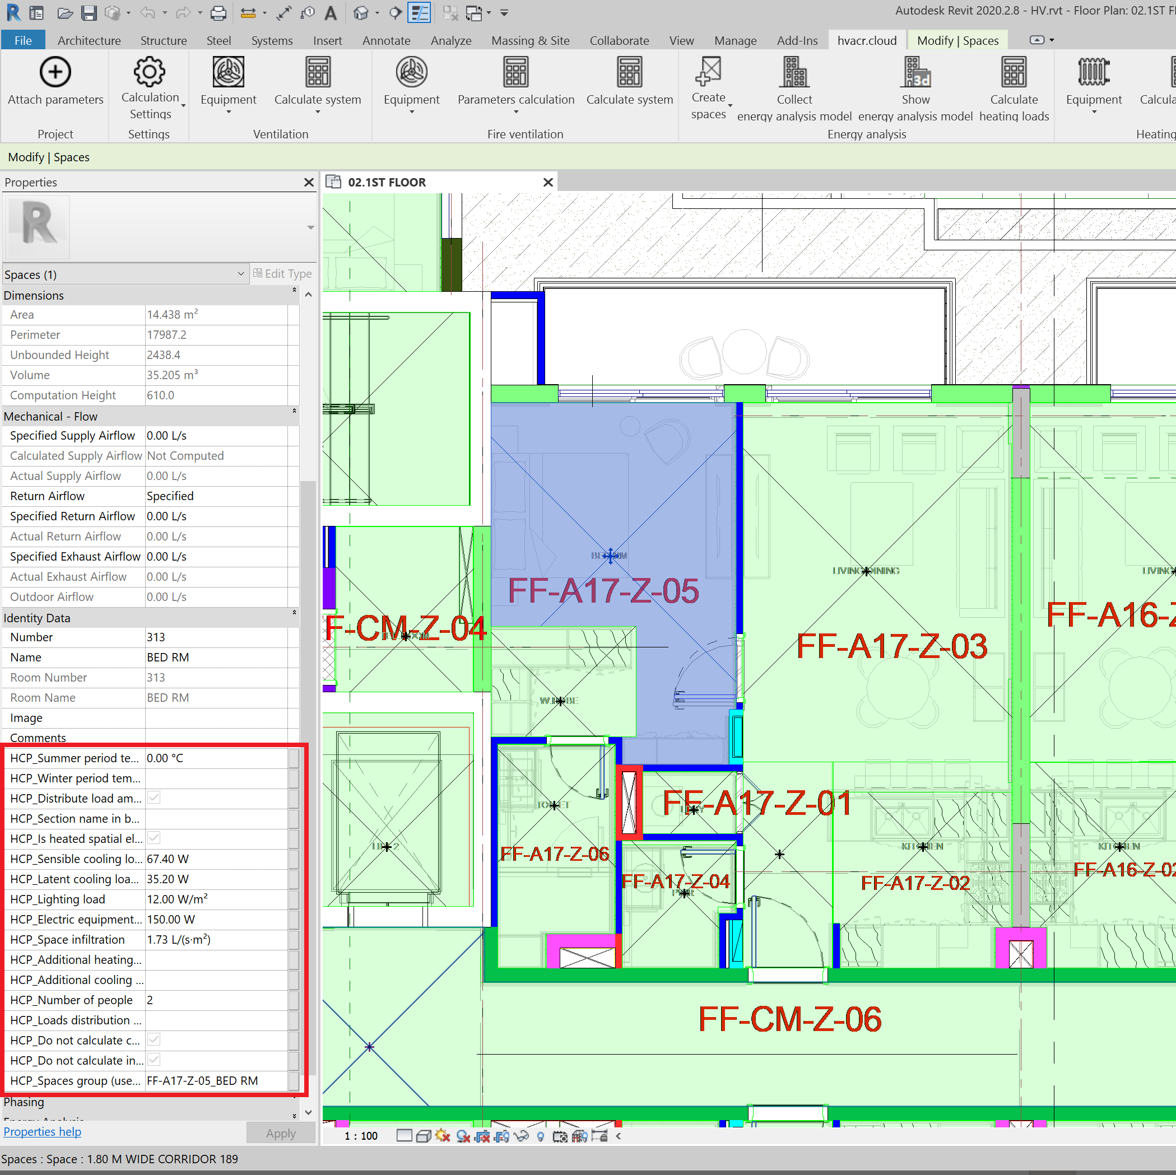
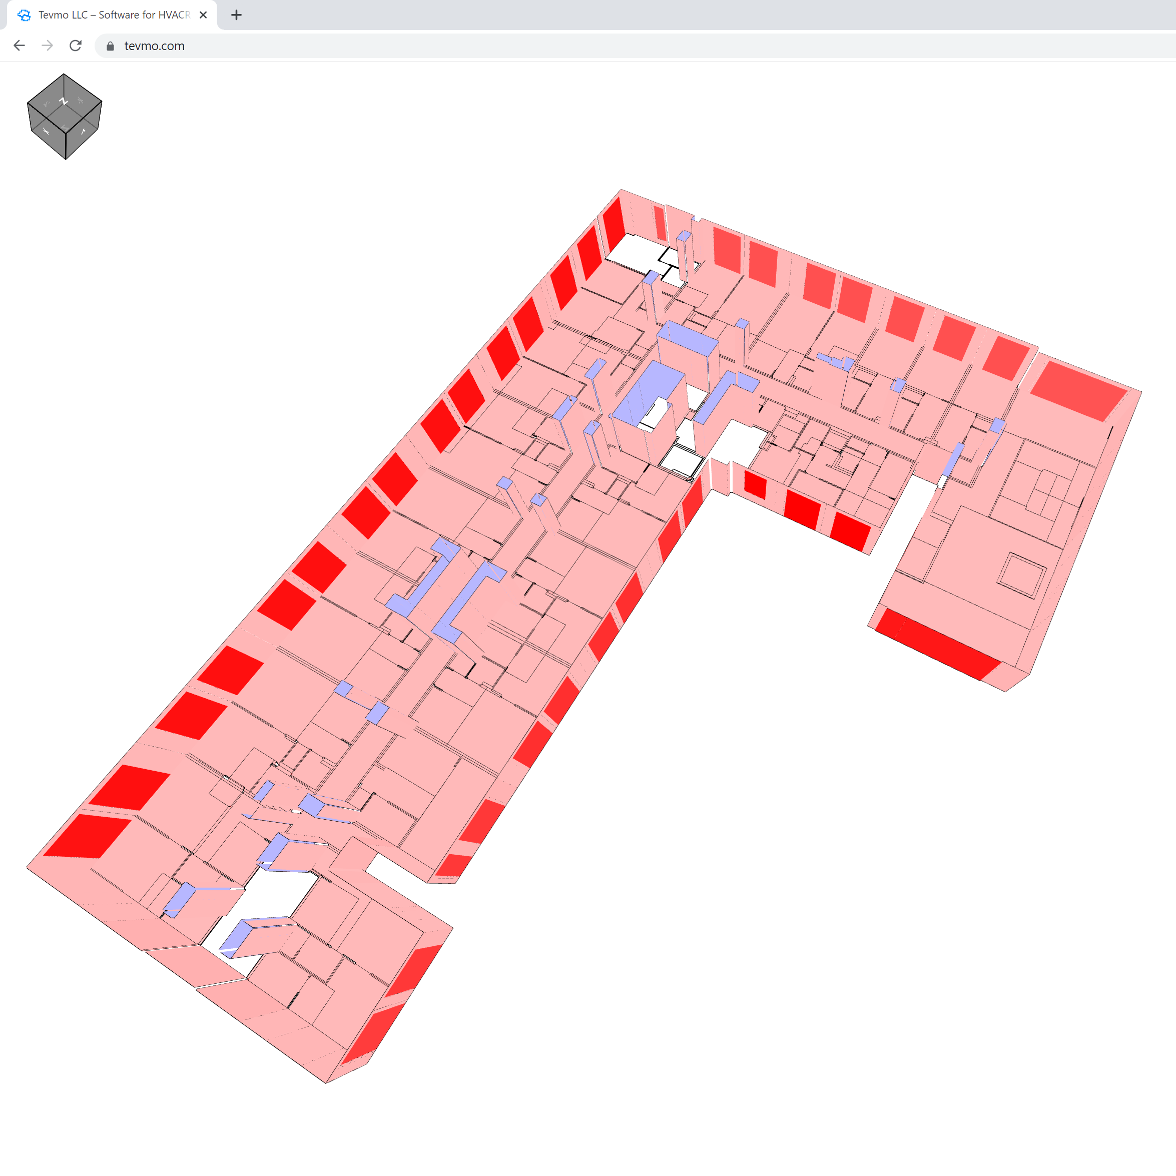
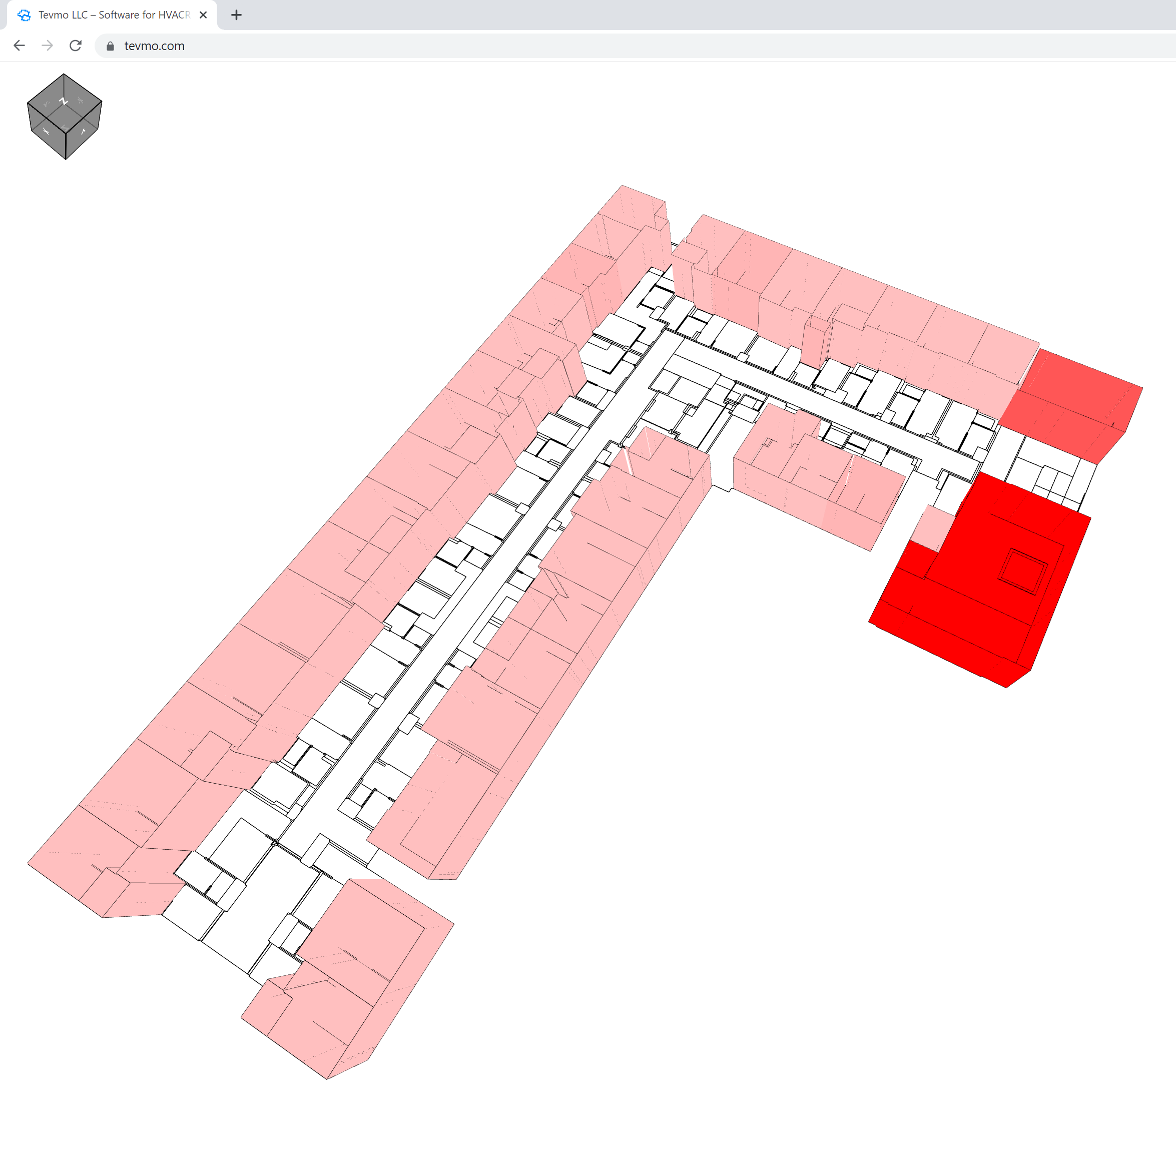
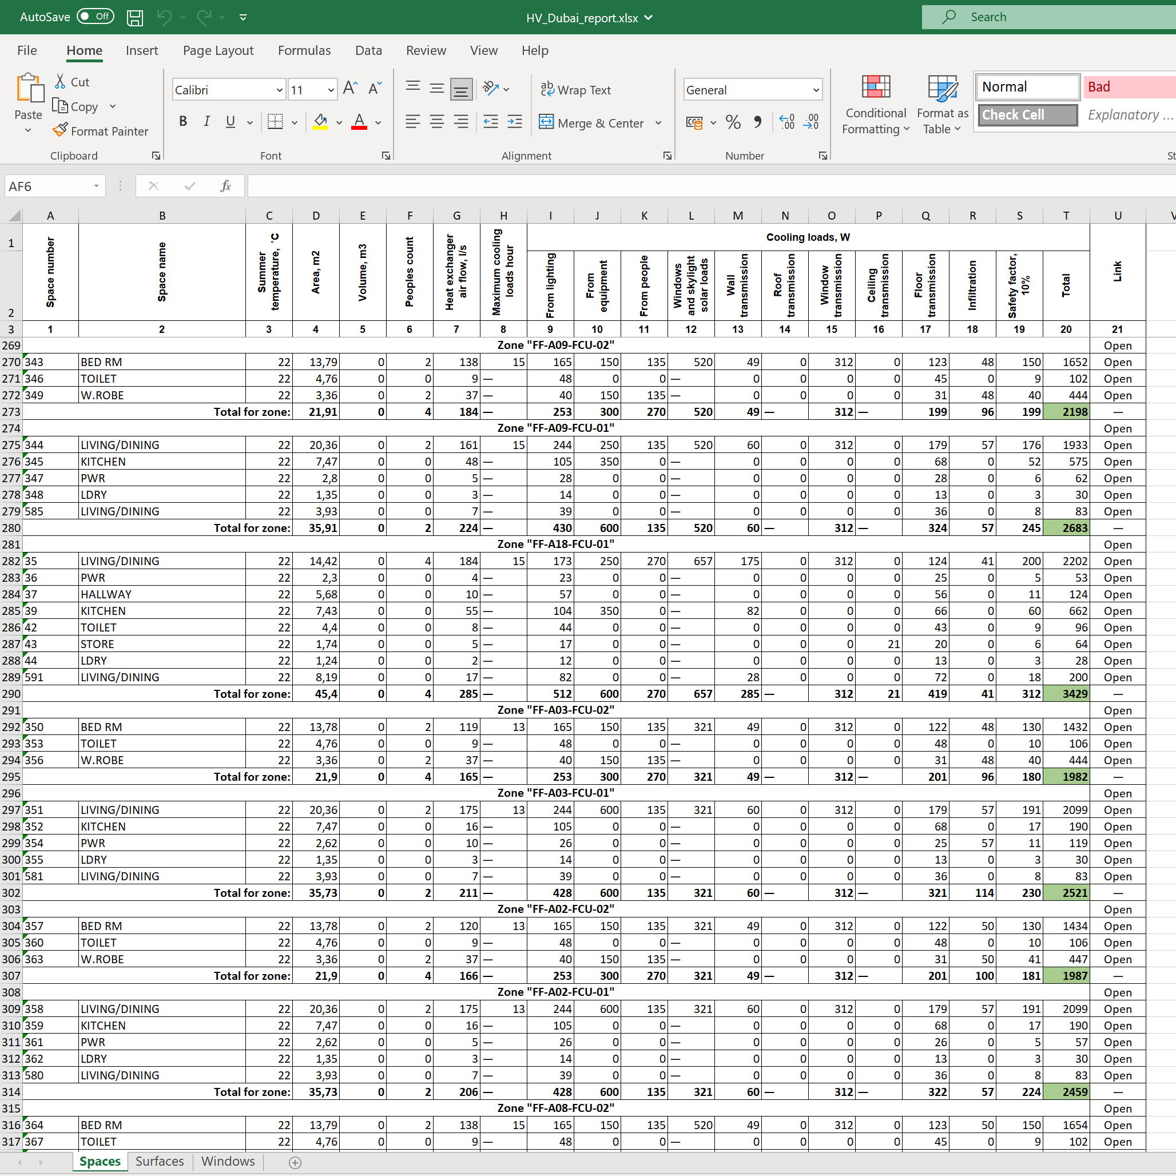
Revit Plugin for HVACR Design
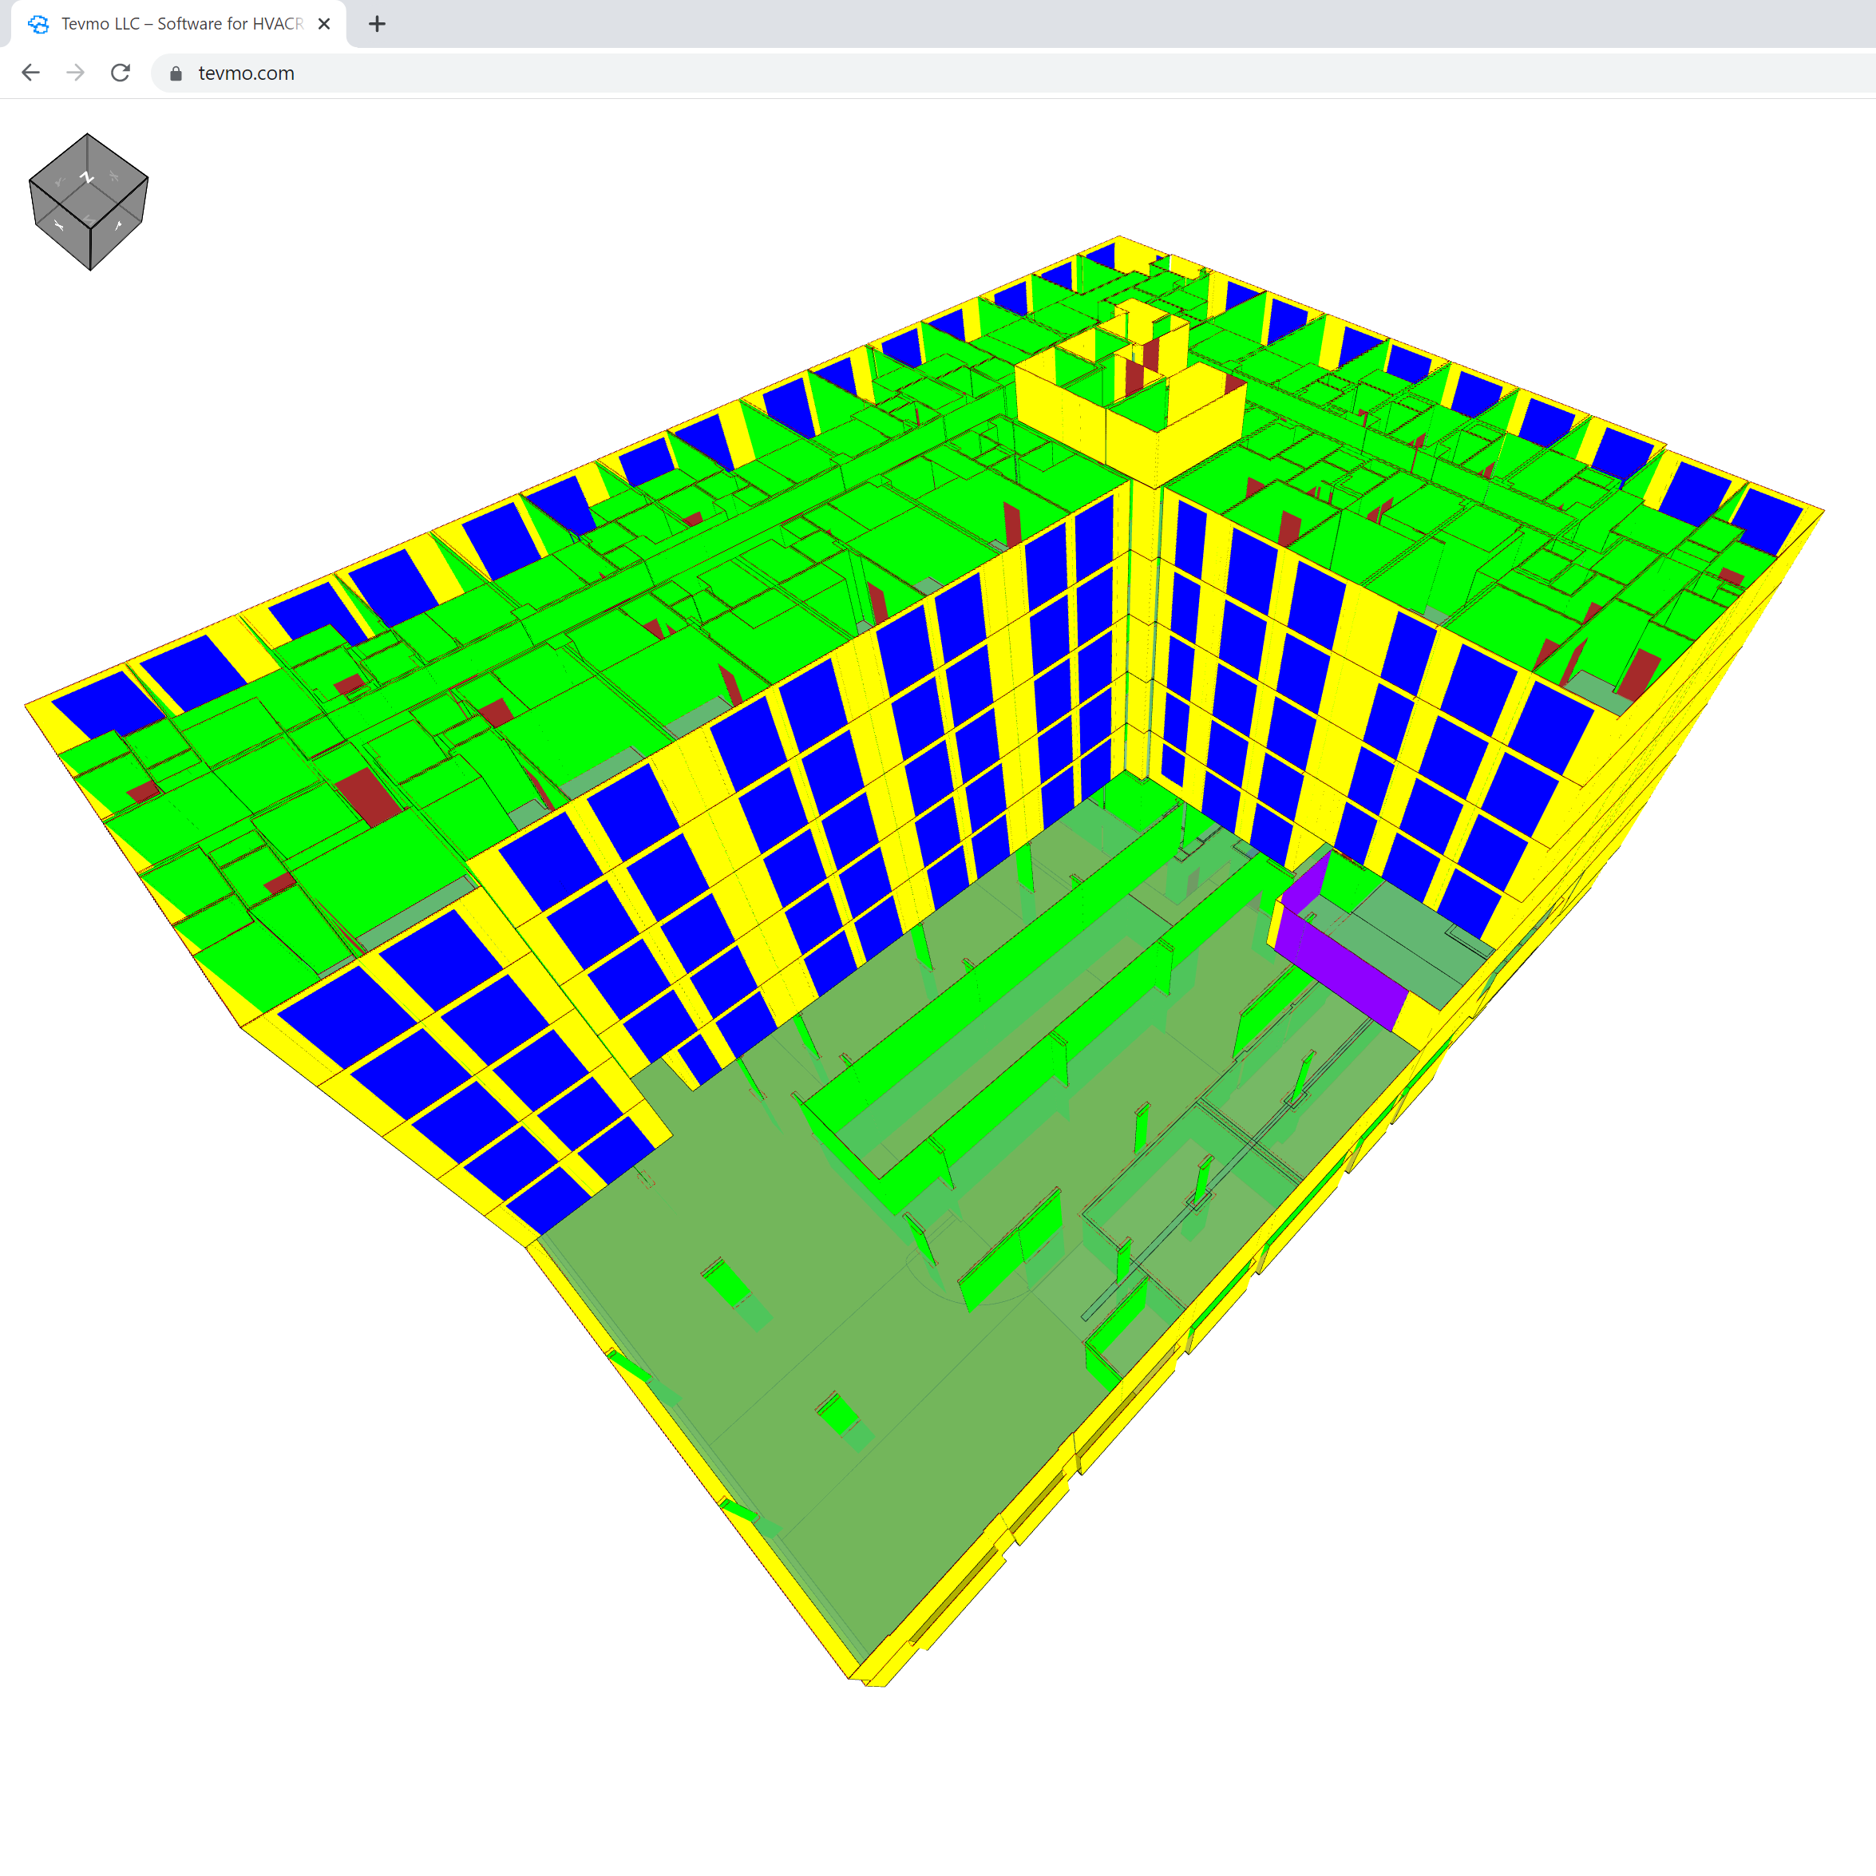
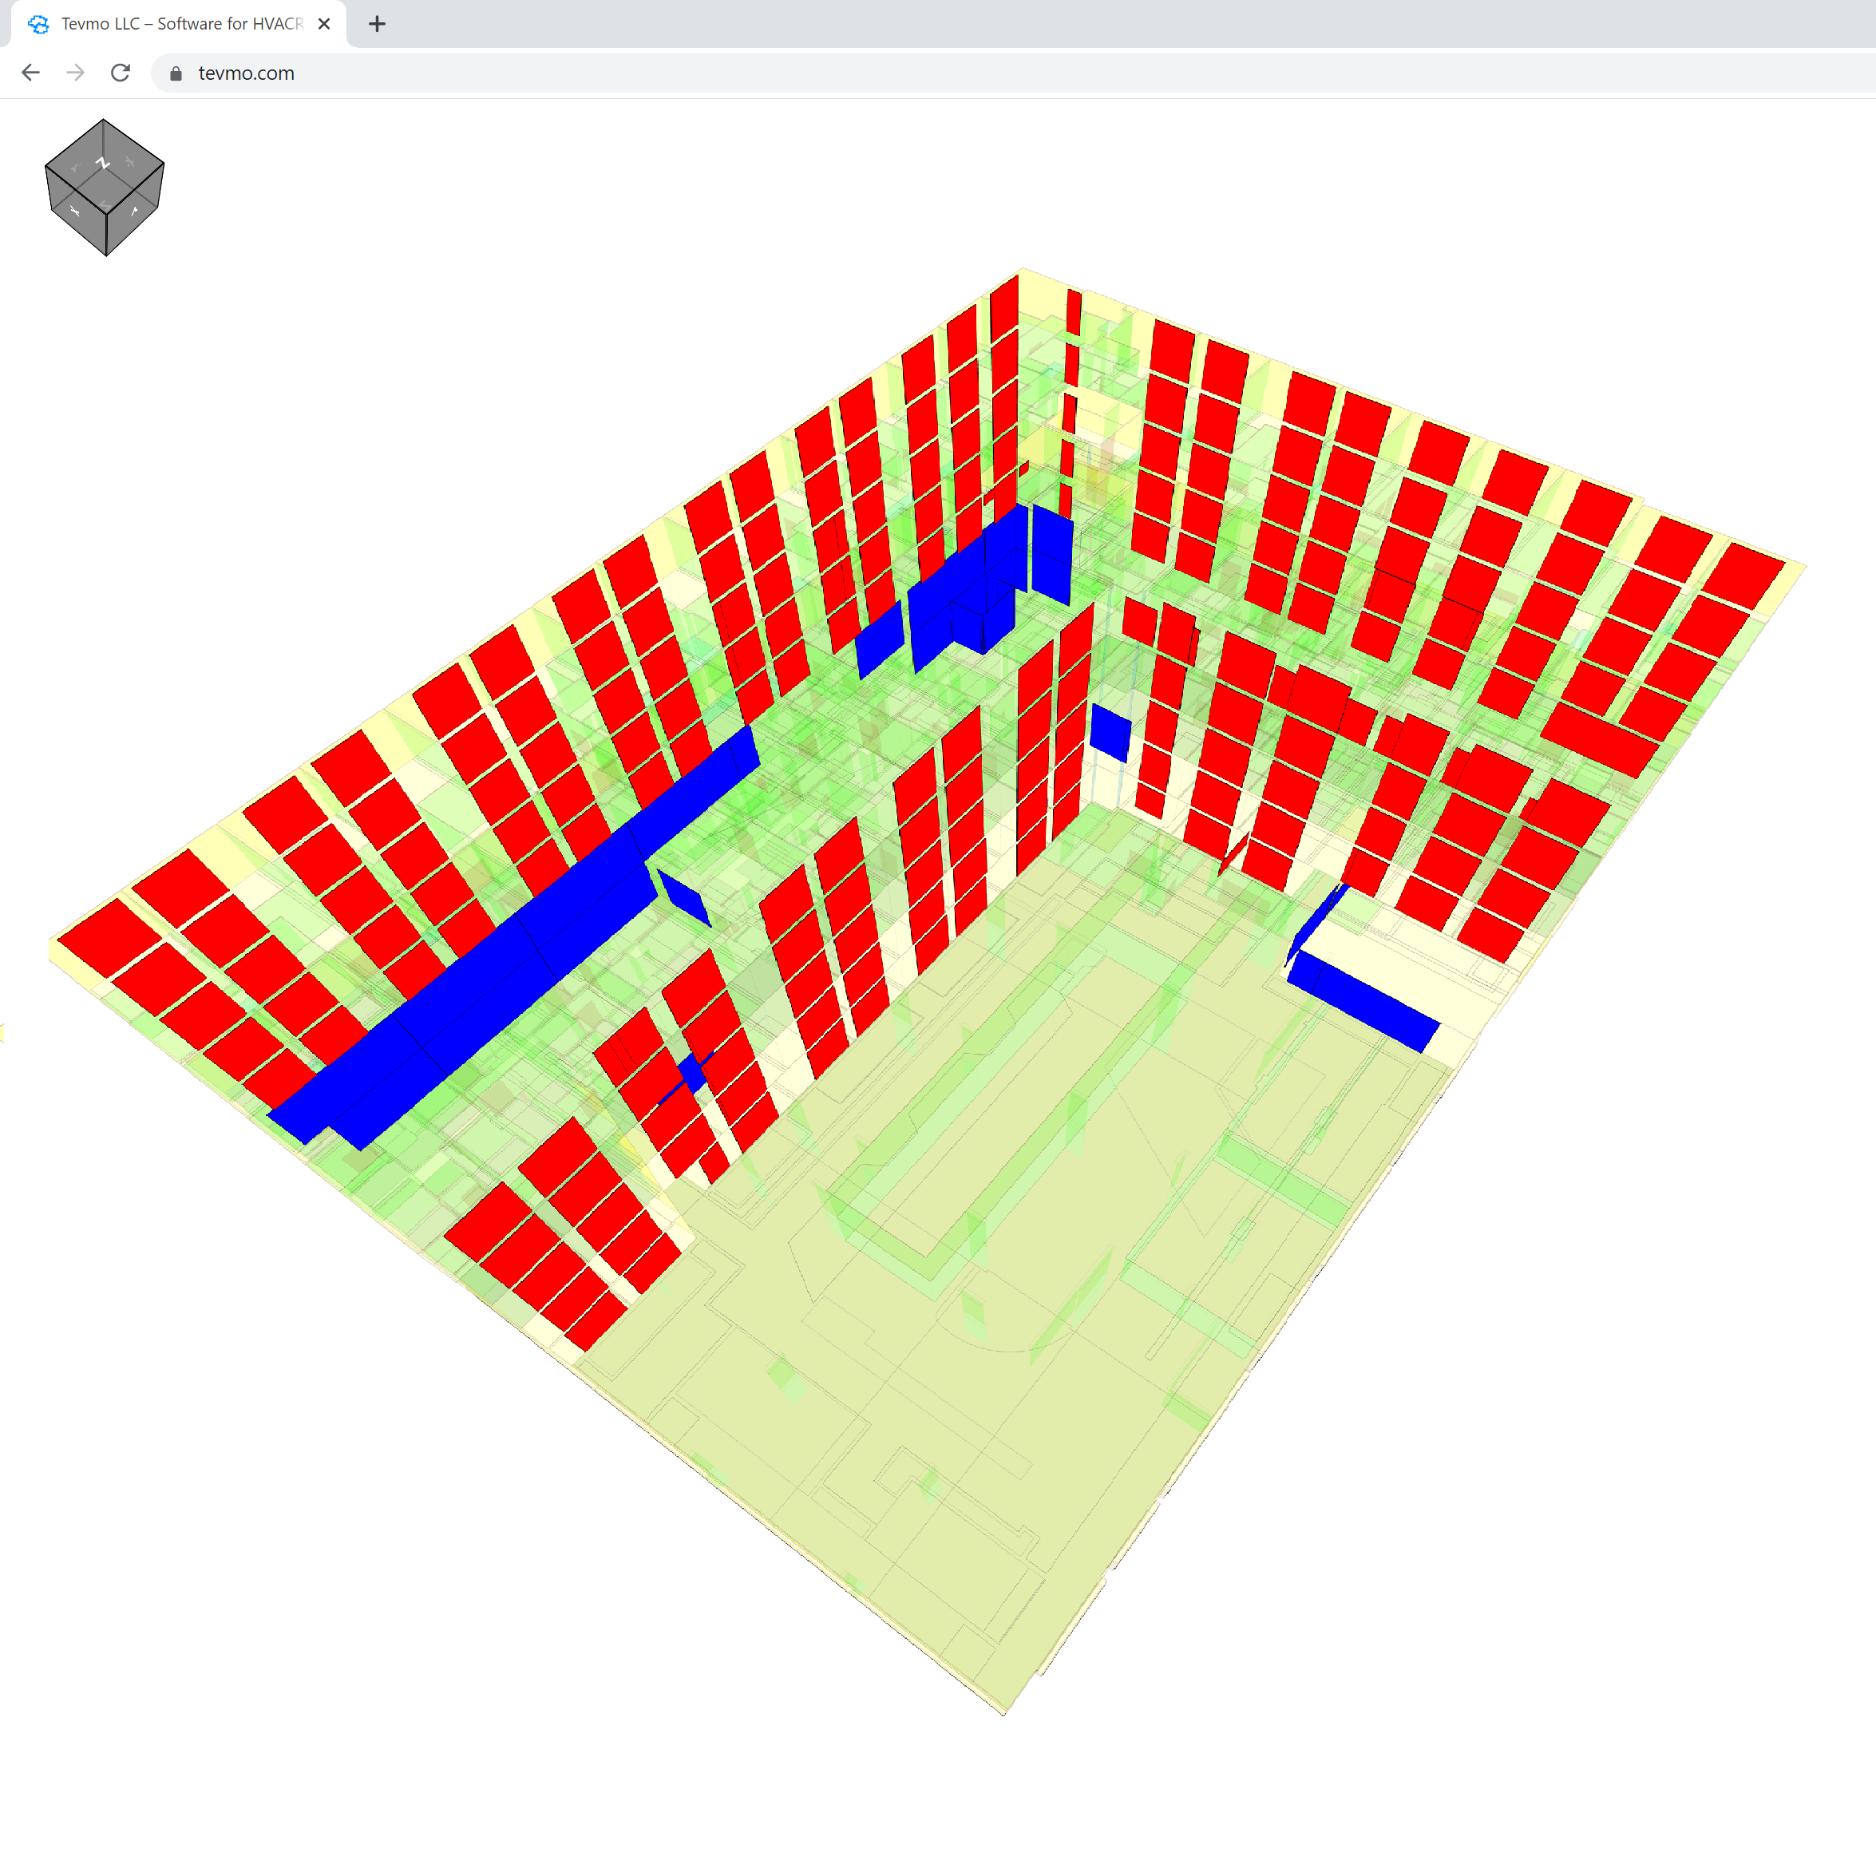
- Energy analysis. Fast construction of an energy model. Color indication for a quick check of model correctness. Support for linked documents. Work with rooms and spaces from all related files.
- Select and insert into the project various heating, ventilation, chiller/fan-coil equipment. Trace systems with your families. Automatically perform sizing and balancing of these system. Download reports in Excel.
- Select and insert into the project various equipment for VRF systems. Trace systems with your families. Perform sizing. Download PDF reports.
Energy Models from Archicad Projects
- Export the project from Archicad to IFC and import the IFC file into Tevmo.
- Tevmo builds the energy model: walls, floors, roofs, windows and doors become analytical surfaces and openings of the spaces. Surface types are color-coded for a quick visual check.
- Export the energy model to gbXML for ASHRAE cooling and heating load calculations and energy analysis.
- See examples built from Graphisoft sample projects: original Archicad models and energy models side by side, gbXML files for download.